Before
Cupping hardwood, hollow tile, mismatched transitions between rooms, and a subfloor that squeaks because it was never corrected.

Acclimated on site. Laid by hand.
Wood flooring fails for one reason in nine cases out of ten: it was installed too soon. Wood is a hygroscopic material — it expands and contracts with the humidity in the room. Two weeks of acclimation in the actual installation space is not optional. It is the difference between a floor that opens and closes with the seasons gracefully, and one that buckles in August.
We do not install flooring over a subfloor that has not been checked for level, flatness, squeaks, or moisture. Every run of flooring begins with a fastener pattern spec and a layout drawn to avoid narrow cut pieces at the walls. The difference between a floor installed with intention and one installed to a price is visible the first morning the sun comes through the window.

Uneven slabs, poor transitions, hollow tile, cupping wood, and mismatched thresholds can make an otherwise strong remodel feel unfinished.
Nova plans flooring around substrate prep, Houston humidity, room transitions, door clearances, baseboards, stair details, and the way the material will age under real use.
Cupping hardwood, hollow tile, mismatched transitions between rooms, and a subfloor that squeaks because it was never corrected.
A properly acclimated, correctly installed floor that moves with Houston's seasons gracefully — flat, quiet, and consistent from room to room.
Not every remodeler thinks this way. These are the commitments that separate a careful project from a forgettable one.
All solid and engineered hardwood is delivered and stickered in the installation space for a minimum of fourteen days before installation begins. This is non-negotiable regardless of schedule pressure.
We plan the run start and the cut margins before any adhesive is mixed. A floor with a two-inch sliver at the threshold or a pattern that fights the room geometry is a floor that was started without a drawing.
Squeaks, high spots, low spots, and moisture readings — all addressed before the finish floor is touched. A $12,000 white oak floor over a bad subfloor is still a bad floor.

The page shows the condition, protection, and layout work that happens before finish materials appear.
Mid-project imagery makes the company feel real and communicates skill without overexplaining it.

Finish-stage visuals connect the technical work to the polished result homeowners are buying.
Interior remodeling is won in prep: substrate repair, trim alignment, layout marks, acclimation, and the order in which each trade touches the room.
Walls, floors, and openings are assessed before finish work so uneven framing or damaged substrate does not telegraph through the final product.
Paint, millwork, tile, flooring, and lighting are sequenced together so one beautiful decision does not create a problem for the next trade.
Floors, HVAC returns, adjacent rooms, and furniture paths are protected with the same seriousness as the work area itself.
One crew per Houston remodeling project, start to finish. The same people who frame your kitchen are the ones who set the tile, repair drywall, install flooring, and hang the cabinets. No handoffs, no strangers mid-project, no timeline surprises.
A long conversation, in your home. We walk every room, measure what matters, and listen before we offer a single idea. Observation first.
Every cabinet measured on site before anything is ordered. Materials confirmed, scope locked, sequence mapped. Nothing moves to production until the plan is solid.
Our in-house crew handles framing, cabinetry, tile, and finish work. Same people, start to finish. No handoffs, no surprises.
We sign the inside of a drawer face when we leave. Initials, date, and a number you can call for the rest of the house's life.
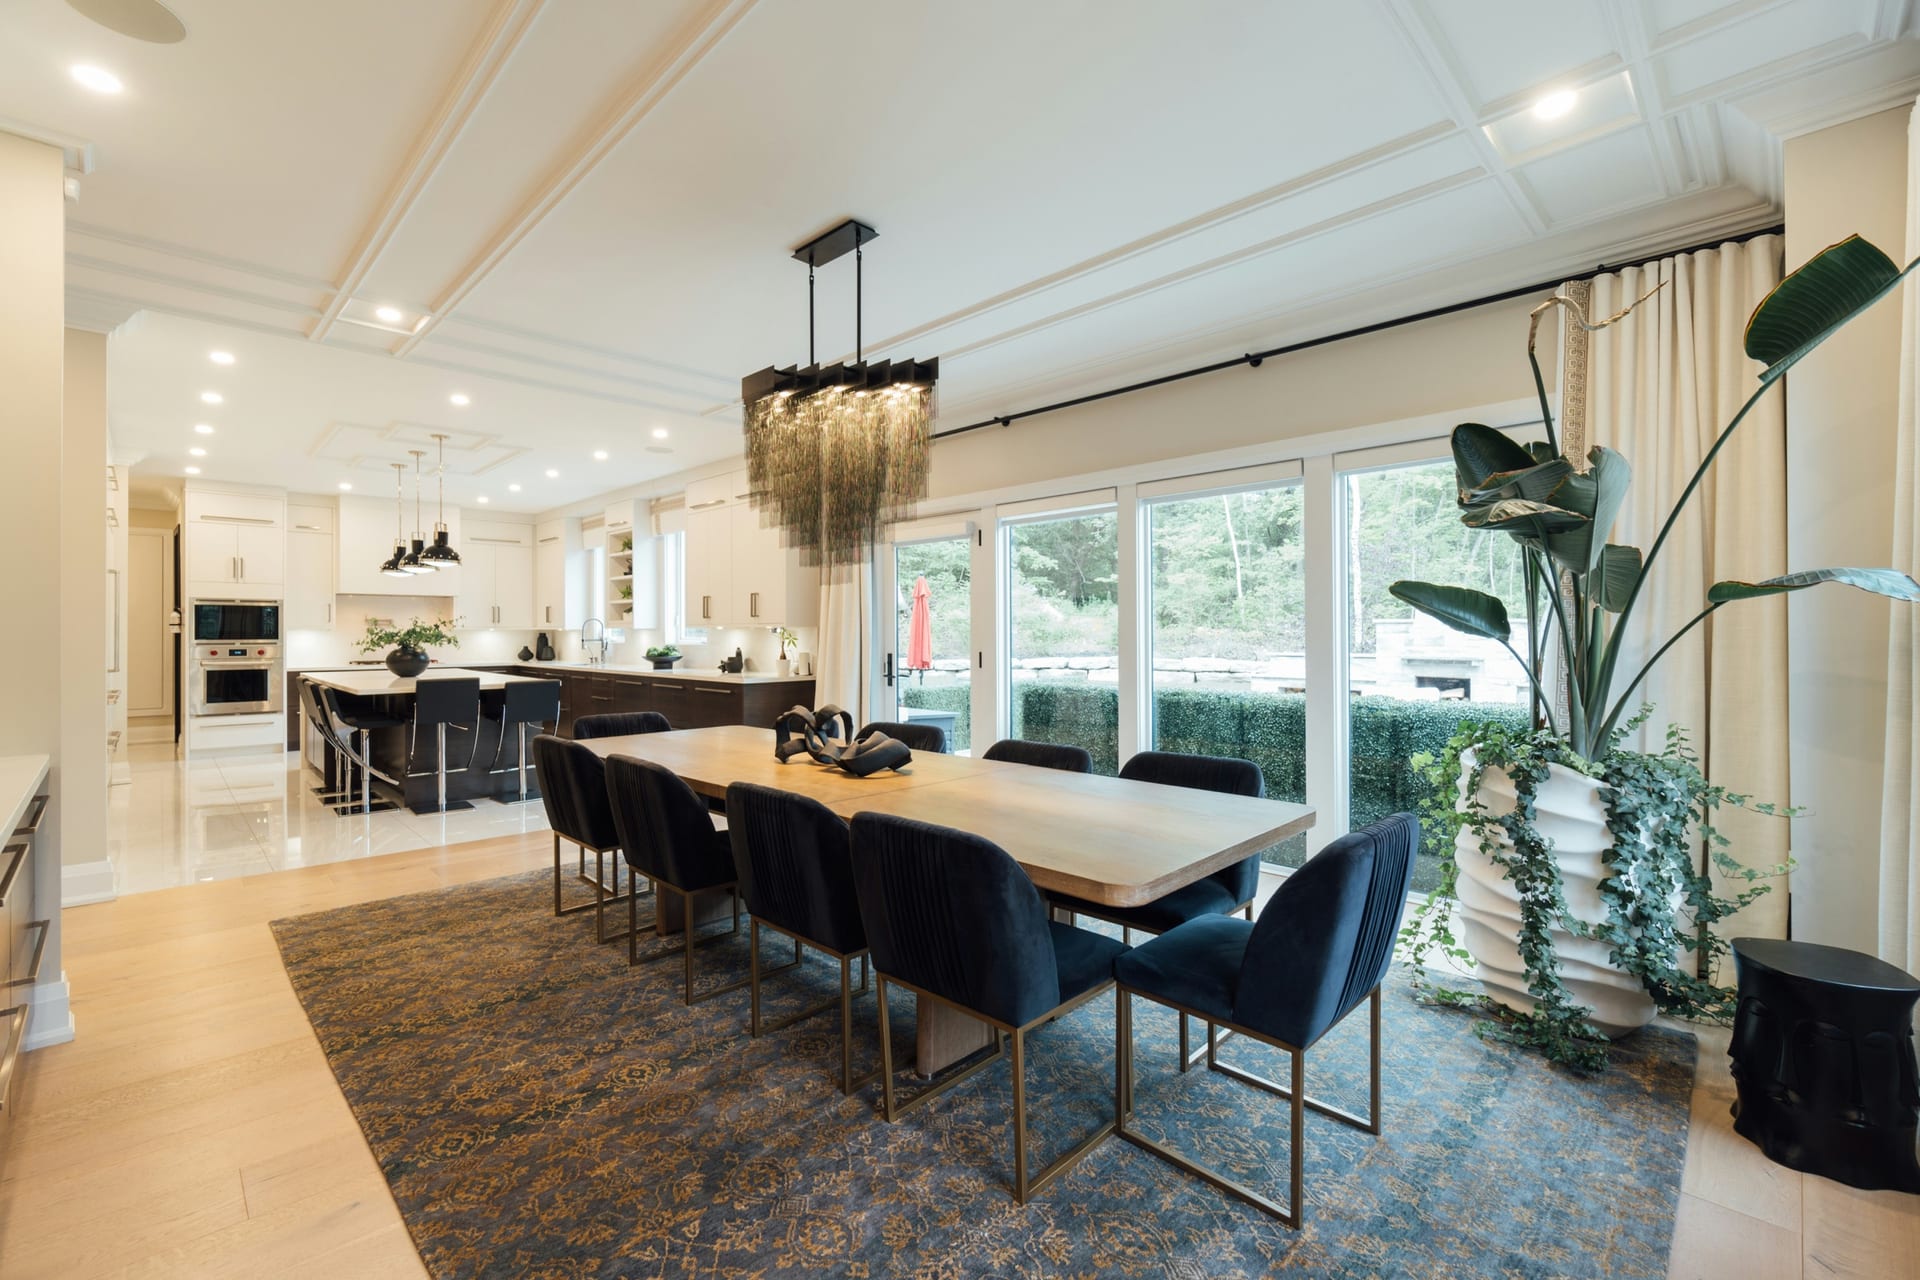


Interior work in Houston has to account for high humidity, busy family schedules, slab-on-grade conditions, and a wide mix of home ages from Heights bungalows to newer west-side construction.
Most of our interior work is in homes within twenty minutes of the 610 loop, though we travel for the right scope.
Honest answers to the questions that come up in every first conversation about this type of work.
We start by understanding the room, the frustrations, the desired finish level, and the constraints. From there, we can recommend the right scope rather than fitting a standard package onto a house that deserves better.
Got a repair instead of a full remodel? Send photos of your repair for a faster estimate — drywall patches, door fixes, trim, caulking, and fence repairs all count.